
Our services
We provide honest and practical architectural services to help our clients transform their residential properties into amazing spaces. Should you choose to collaborate with us, we will use our expertise and experience to turn dreams into reality. We will be committed to evolving your ideas into a designed solution. We provide the following services at competitive rates:

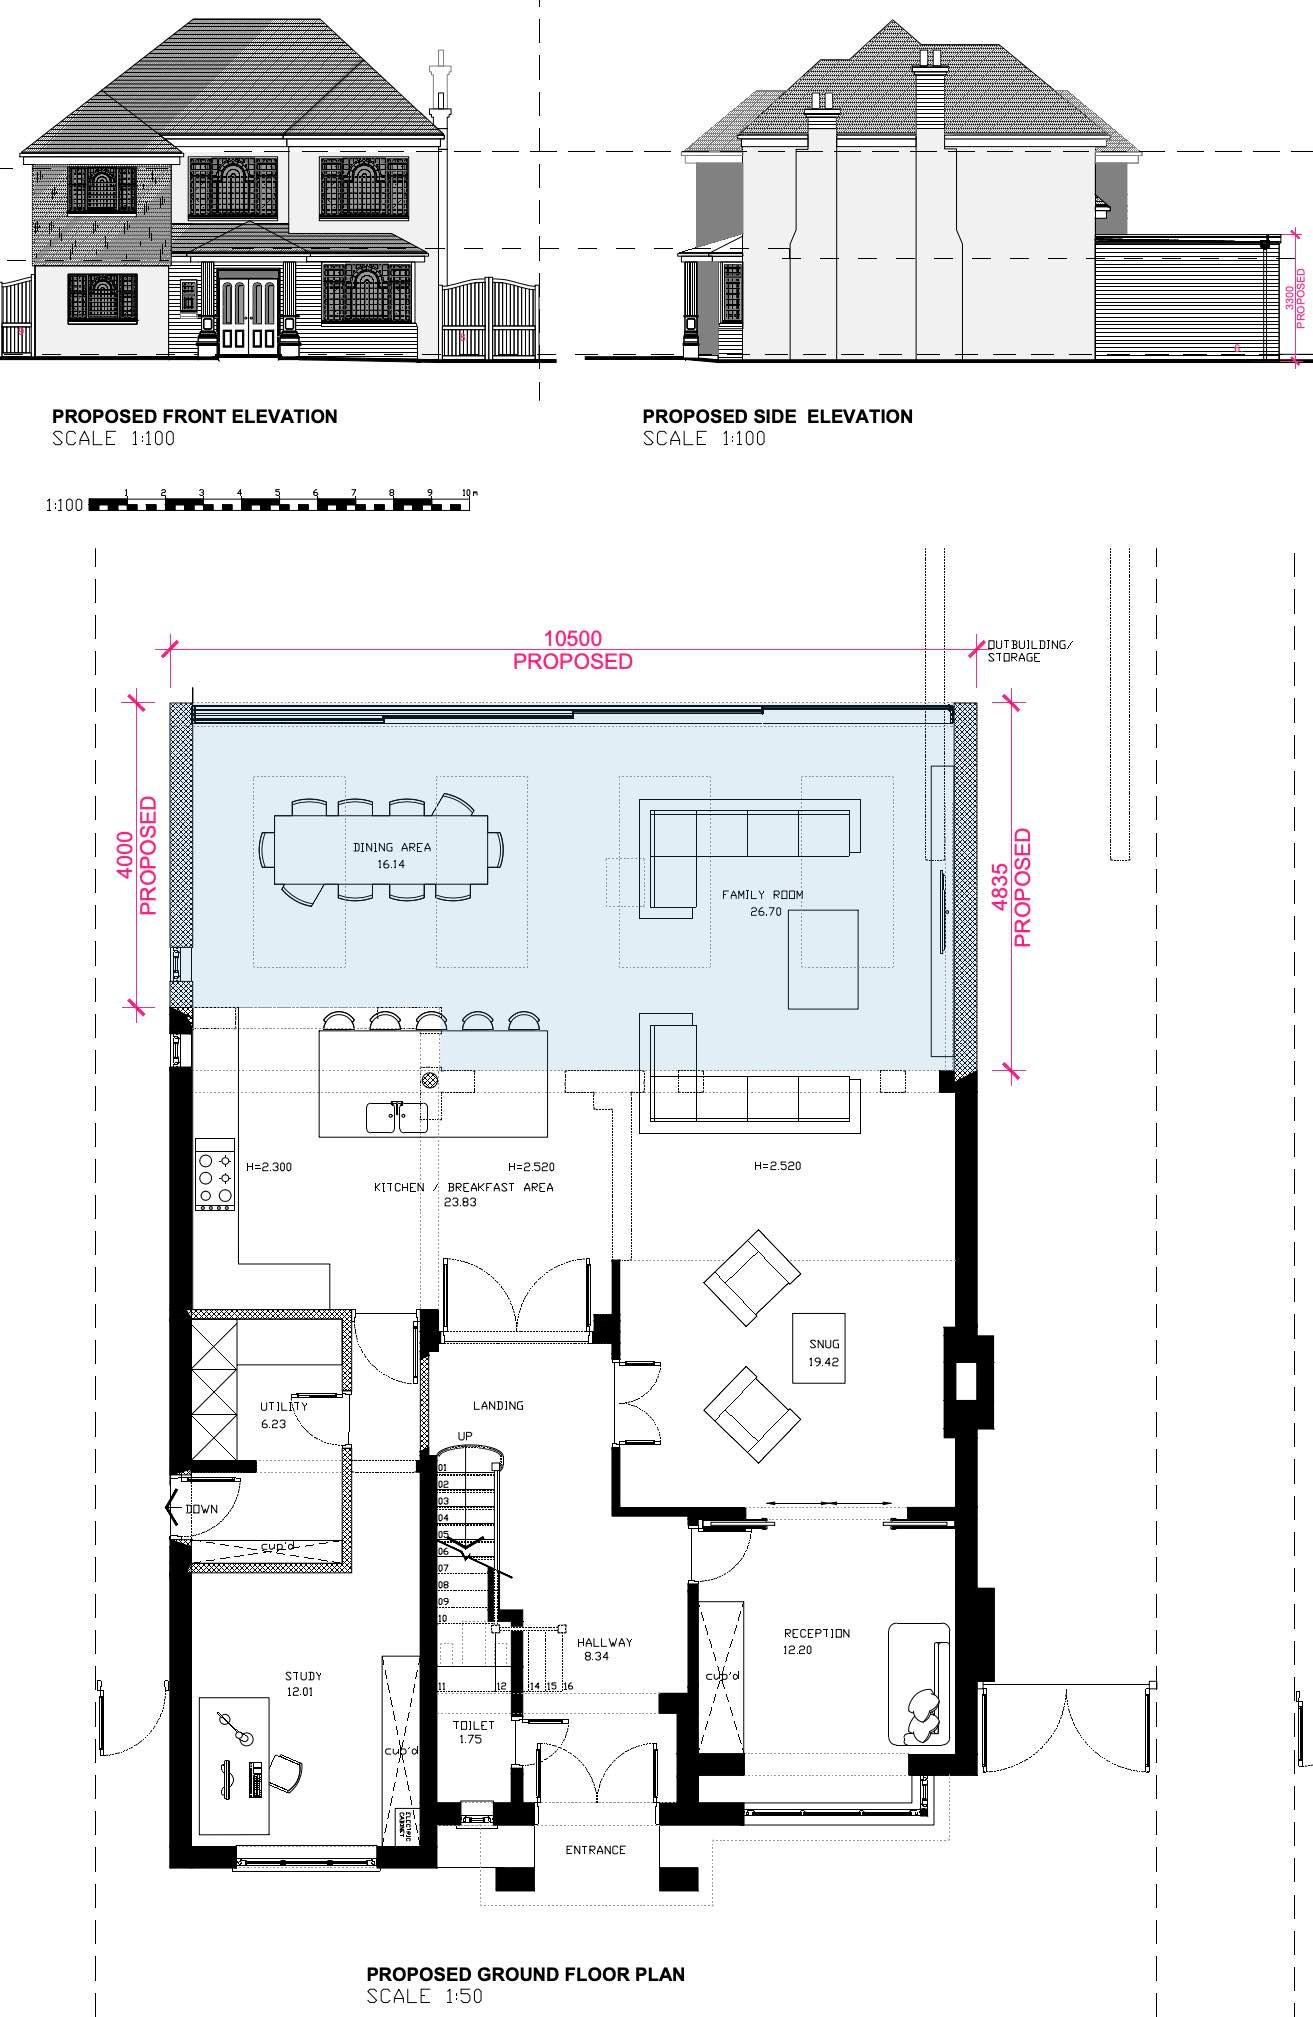
Drawings
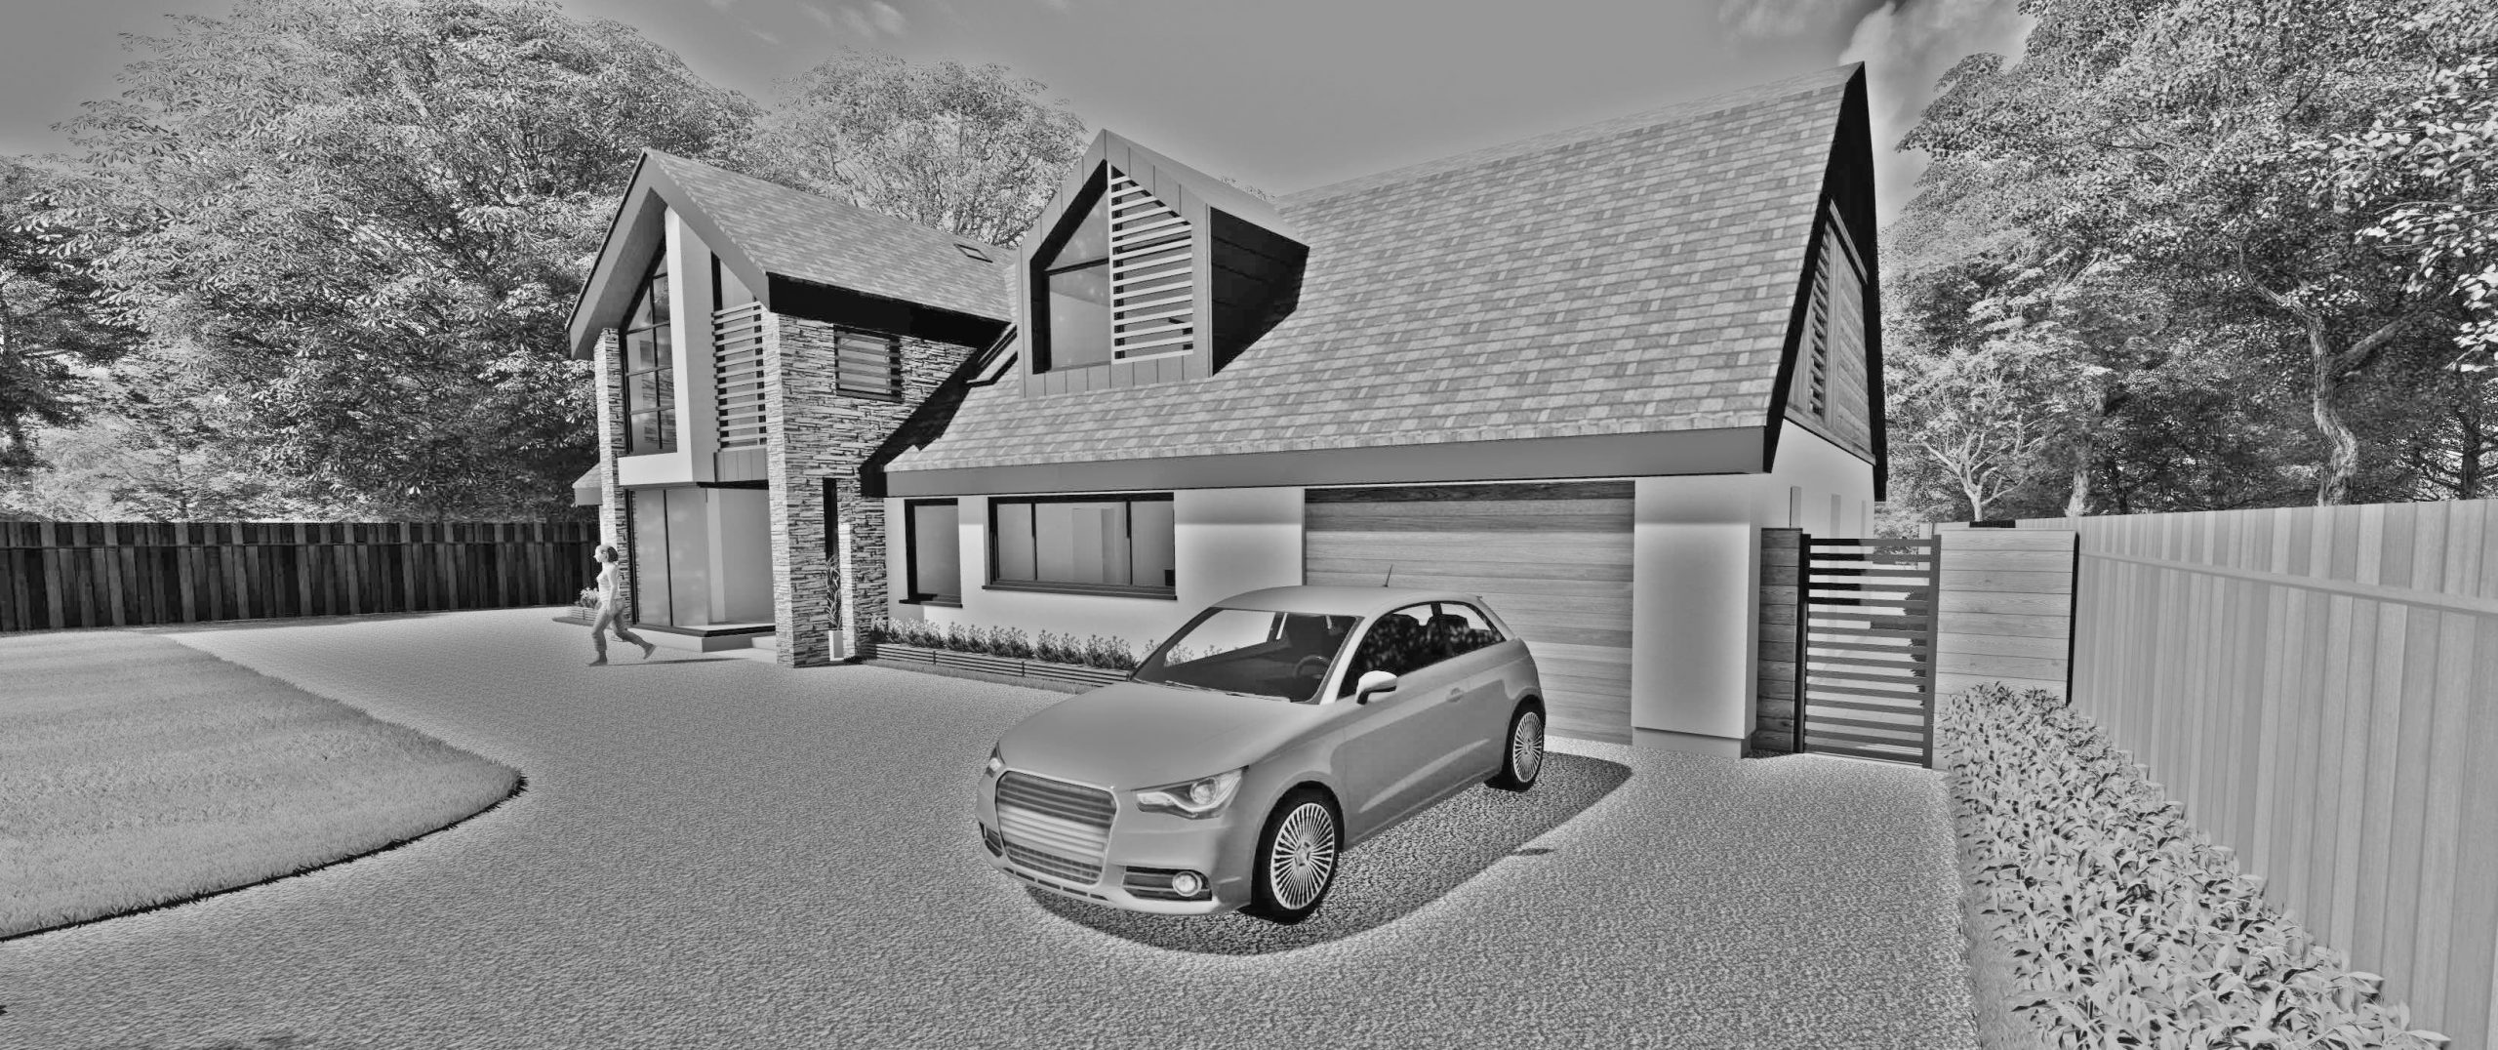
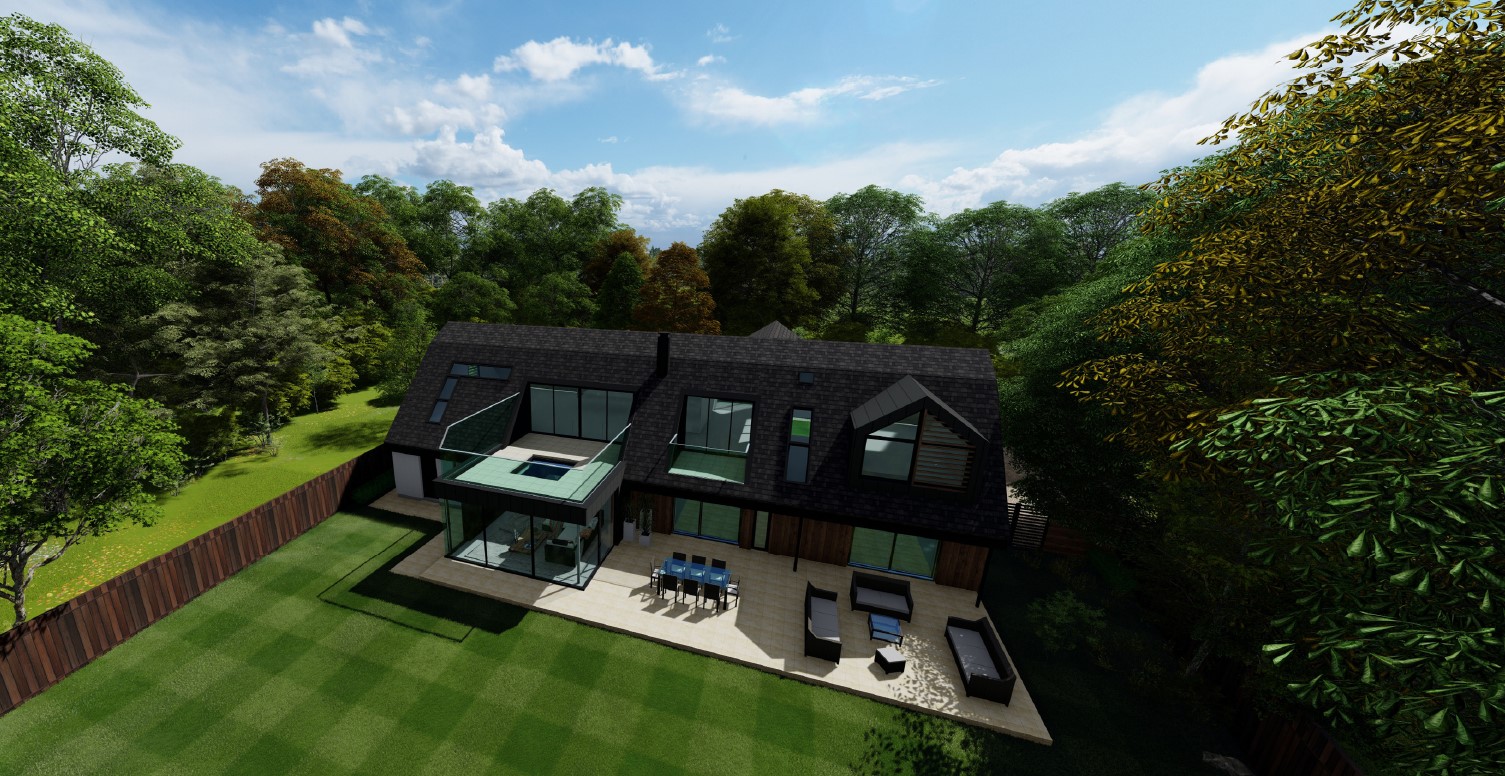
Once you have chosen to get on board with us, we will meet at your home.We will be measuring up so we can create your final design. You will receive a full drawings package including the block plan, the location plan, elevation drawings and detailed floor plans. Your full S – Design Process drawings package will be with you within two weeks


Building Control Approval
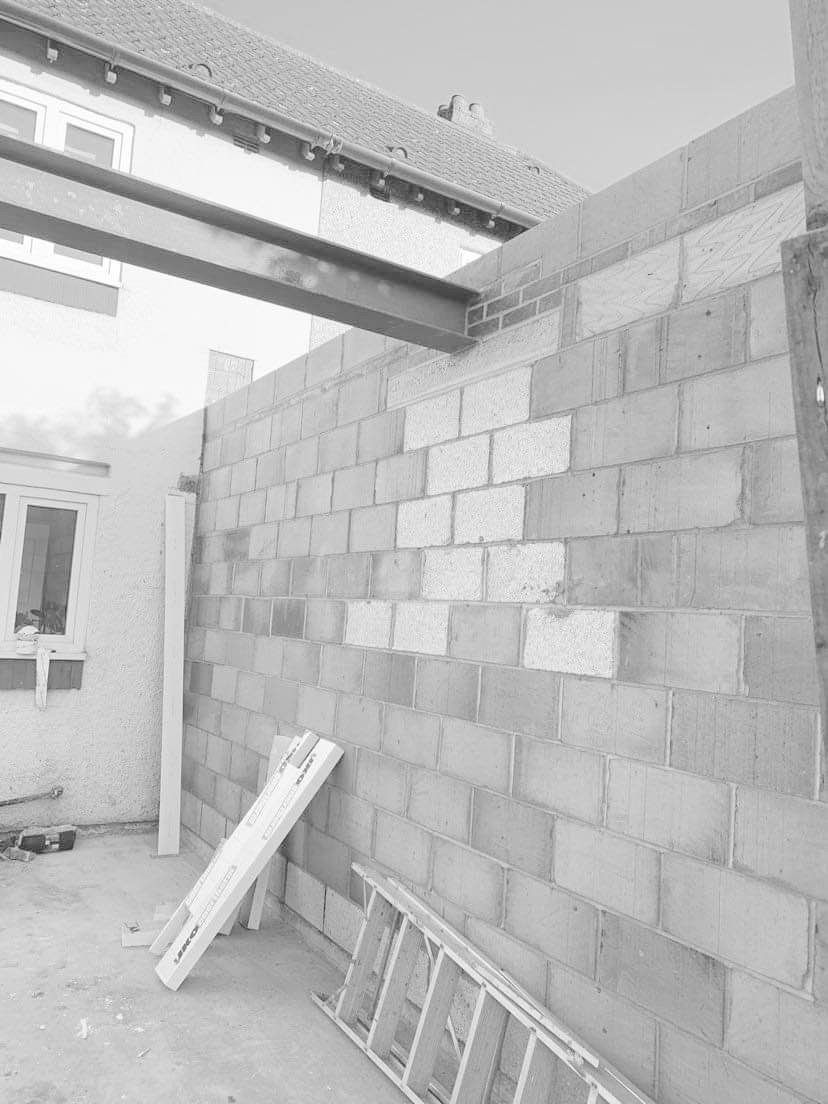
Building regulations in the United Kingdom are statutory instruments that seek to ensure that the policies set out in the relevant legislation are carried out. Building regulations approval is required for most building work in the UK. Before building you will be required to provide a set of detailed drawings ensuring that your building will meet the standards for construction in the UK. These drawings will be provided to your builder in order to quote for the work.
Feeling inspired? If you have an idea that isn’t covered above, get in touch – with our incredible team of designers and experts on hand, the possibilities really are endless.